
62 Marcella St, Charlottesville VA 22911
- $487,694
- MLS #:684283
- 4beds
- 3baths
- 1half-baths
- 2,298sq ft
- 0.06acres






Neighborhood: The Grove At Brookhill
Square Ft Finished: 2,298
Square Ft Unfinished: 0
Elementary School: Hollymead
Middle School: Lakeside
High School: Albemarle
Property Type: residential
Subcategory: Attached
HOA: Yes
Area: Albemarle
Year Built: 2027
Price per Sq. Ft: $212.23
1st Floor Master Bedroom: WalkInClosets, EntranceFoyer, KitchenIsland, ProgrammableThermostat, RecessedLighting, WaterSenseFixtures
HOA fee: $315
View: Residential
Security: DeadBolts, SmokeDetectors, CarbonMonoxideDetectors, RadonMitigationSystem
Design: Craftsman
Roof: Architectural,Composition,Shingle
Driveway: Composite, Deck
Windows/Ceiling: LowEmissivityWindows, Screens, TiltInWindows, Vinyl
Garage Num Cars: 1.0
Electricity: Underground
Cooling: CentralAir, EnergyStarQualifiedEquipment
Air Conditioning: CentralAir, EnergyStarQualifiedEquipment
Heating: Central, NaturalGas
Water: Public
Sewer: PublicSewer
Access: AccessibleDoors
Features: Carpet, CeramicTile, LuxuryVinylPlank
Appliances: Dishwasher, EnergyStarQualifiedDishwasher, EnergyStarQualifiedRefrigerator, Disposal, GasRange, Microwave, Refrigerator
Amenities: AssociationManagement, CommonAreaMaintenance, MaintenanceGrounds, Playground, ReserveFund, RoadMaintenance, SnowRemoval, Trash
Laundry: WasherHookup, DryerHookup
Amenities: BasketballCourt,Playground,Trails
Possession: CloseOfEscrow
Kickout: No
Annual Taxes: $4,360
Tax Year: 2026
Legal: Lot 62, Block 18 in The Grove at Brookhill
Directions: From Route 29 N, turn on Polo Grounds Rd. Turn Left on Halsey Ave. Follow Halsey Ave to top of hill, right on Marcella St, follow as road loops around. Home is on the right.
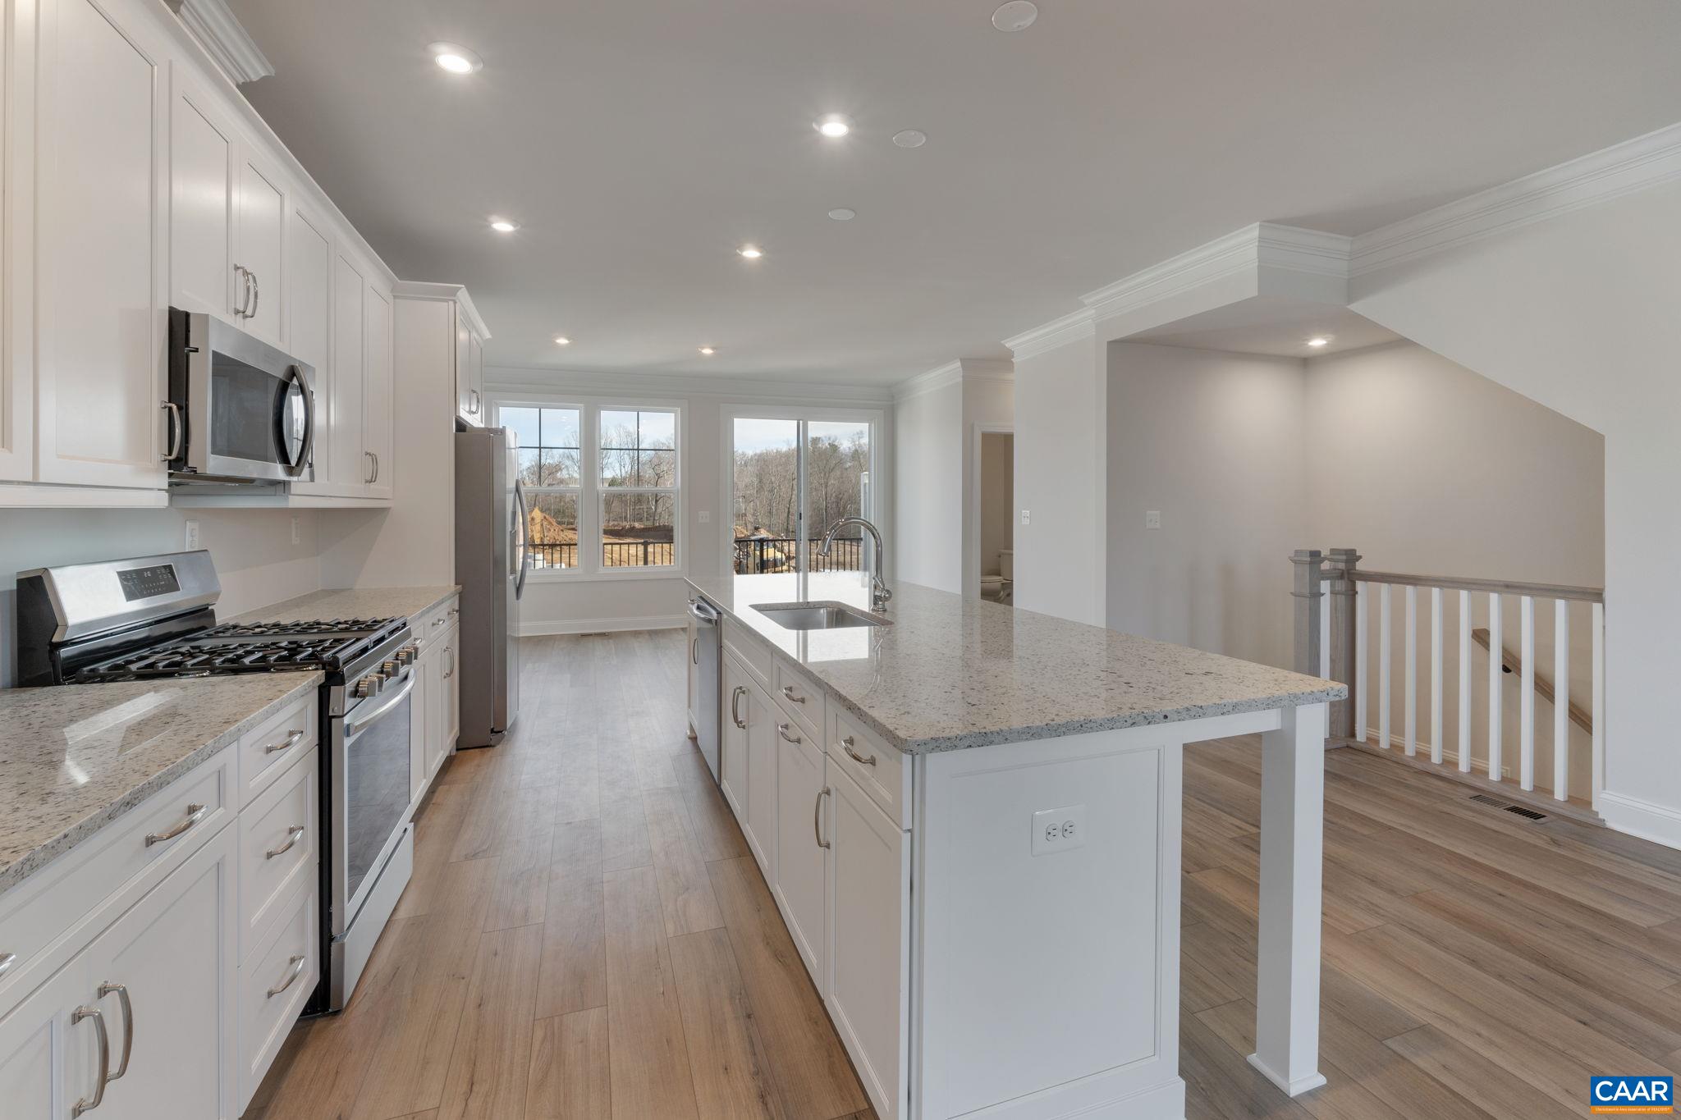
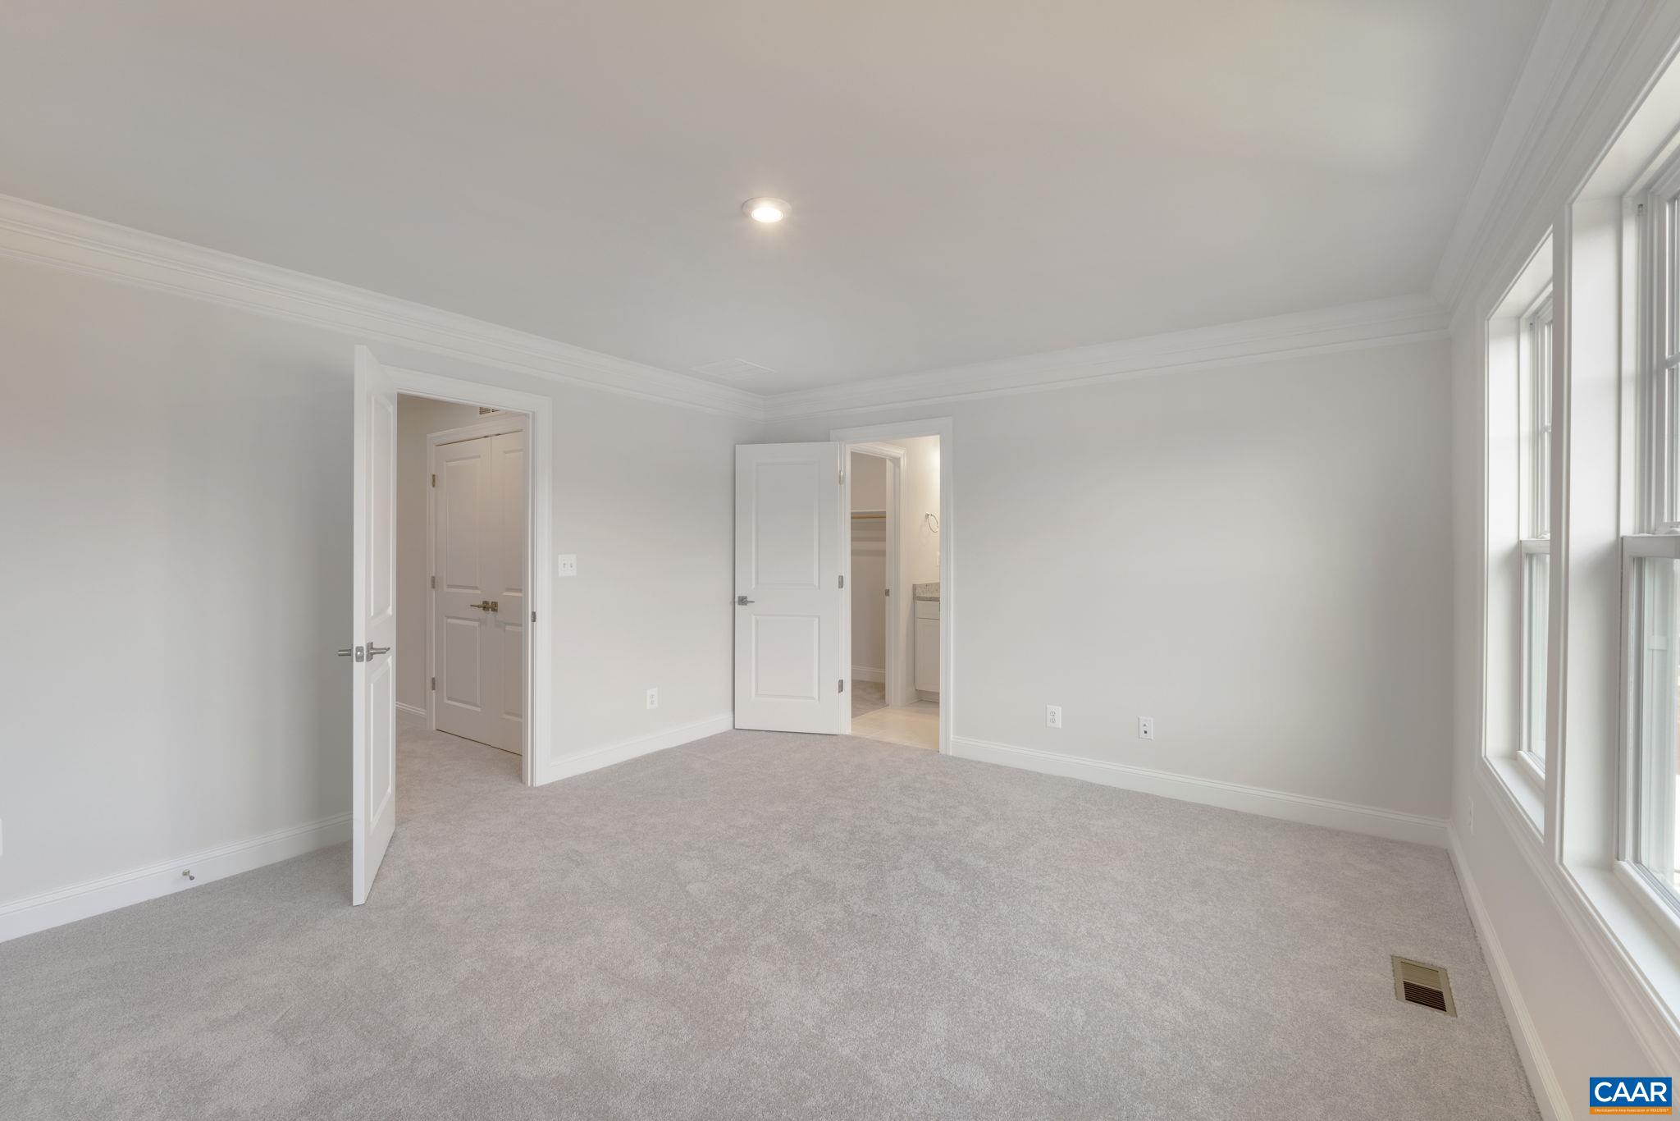
New construction 4-bedroom, 3.5-bath Holly townhome in The Grove at Brookhill, with anticipated completion in Spring 2027! Located in a newly released section of the neighborhood with convenient access to Route 29, this three-story townhome offers flexible living spaces, a private rear deck, and an attached 1-car garage. The entry level features a private bedroom with an en suite full bath, ideal for guests, a home office, or additional living space. Upstairs, the open-concept main level connects the family room, dining area, and galley kitchen with a walk-in pantry, half bath, and access to the rear deck for outdoor dining or relaxing. The third floor includes a spacious primary suite with a large walk-in closet and private bathroom with shower, two additional bedrooms, a full hall bath, and conveniently located laundry. Enjoy the benefits of a brand-new townhome with multiple living levels and a functional, flexible floor plan. Photos are similar and may show optional features. Virtual staging is for inspiration only.
Builder: Greenwood Homes
Days on Market: 0
Updated: 11/20/26
Courtesy of: Nest Realty Group
New Listing
Want more details?
Directions:
From Route 29 N, turn on Polo Grounds Rd. Turn Left on Halsey Ave. Follow Halsey Ave to top of hill, right on Marcella St, follow as road loops around. Home is on the right.
View Map
View Map
Listing Office: Nest Realty Group