
291 Crowninshield Ct, Waynesboro VA 22980
- $314,900
- MLS #:684108
- 3beds
- 3baths
- 1half-baths
- 1,938sq ft
- 0.04acres








Neighborhood: Creekwood Village
Square Ft Finished: 1,938
Square Ft Unfinished: 0
Elementary School: Westwood Hills
Middle School: Kate Collins
High School: Waynesboro
Property Type: residential
Subcategory: Attached
HOA: Yes
Area: Waynesboro
Year Built: 2026
Price per Sq. Ft: $162.49
1st Floor Master Bedroom: DoubleVanity, WalkInClosets, EntranceFoyer, KitchenIsland, ProgrammableThermostat, RecessedLighting, UtilityRoom
HOA fee: $209
View: Residential
Security: DeadBolts, SmokeDetectors, CarbonMonoxideDetectors, RadonMitigationSystem
Design: Craftsman
Roof: Architectural, Composition, Shingle
Windows/Ceiling: LowEmissivityWindows, Screens
Garage Num Cars: 2.0
Electricity: Underground
Cooling: CentralAir
Air Conditioning: CentralAir
Heating: Central, Electric, HeatPump
Water: Public
Sewer: PublicSewer
Access: AccessibleDoors
Features: Carpet, CeramicTile, LuxuryVinylPlank
Appliances: Dishwasher, ElectricRange, Disposal, Microwave, Refrigerator
Amenities: AssociationManagement, CommonAreaMaintenance, MaintenanceGrounds, SnowRemoval
Laundry: WasherHookup, DryerHookup
Amenities: None
Kickout: No
Annual Taxes: $2,582
Tax Year: 2026
Legal: Creekwood Village Phase 3 Lot 291
Directions: From I-64 East, take exit 94 Waynesboro/Stuarts Draft, turn right onto Rosser Ave, take a left onto Tiffany Drive (3rd light). Take a right onto Gibraltar Drive. Home is on left.
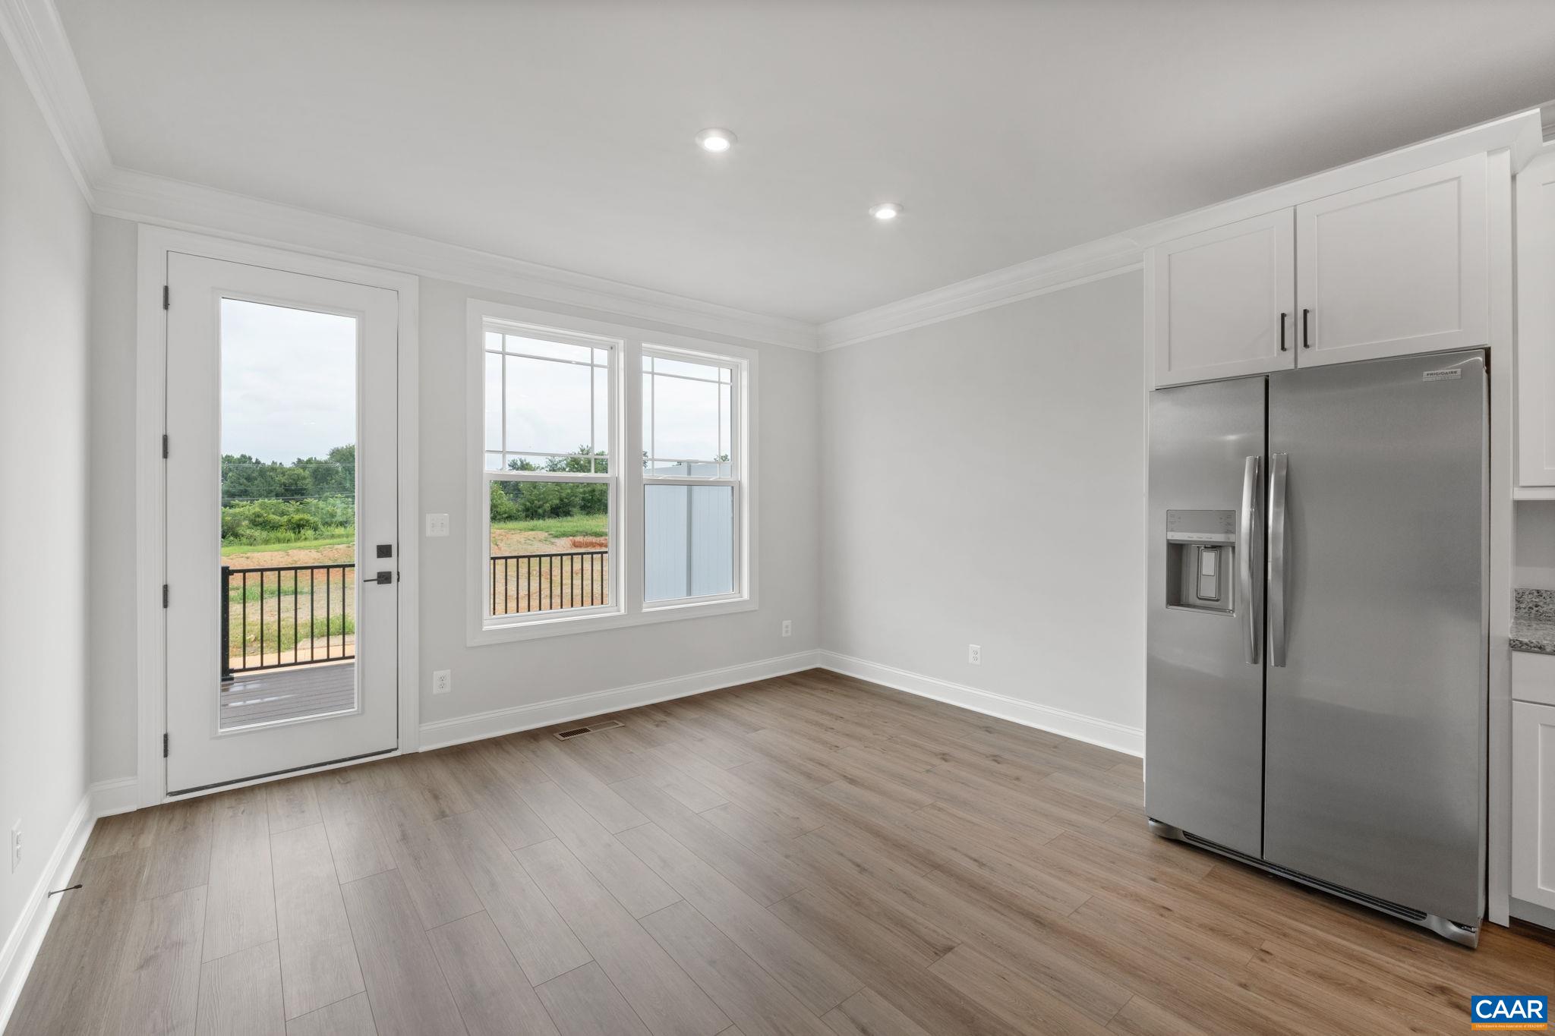
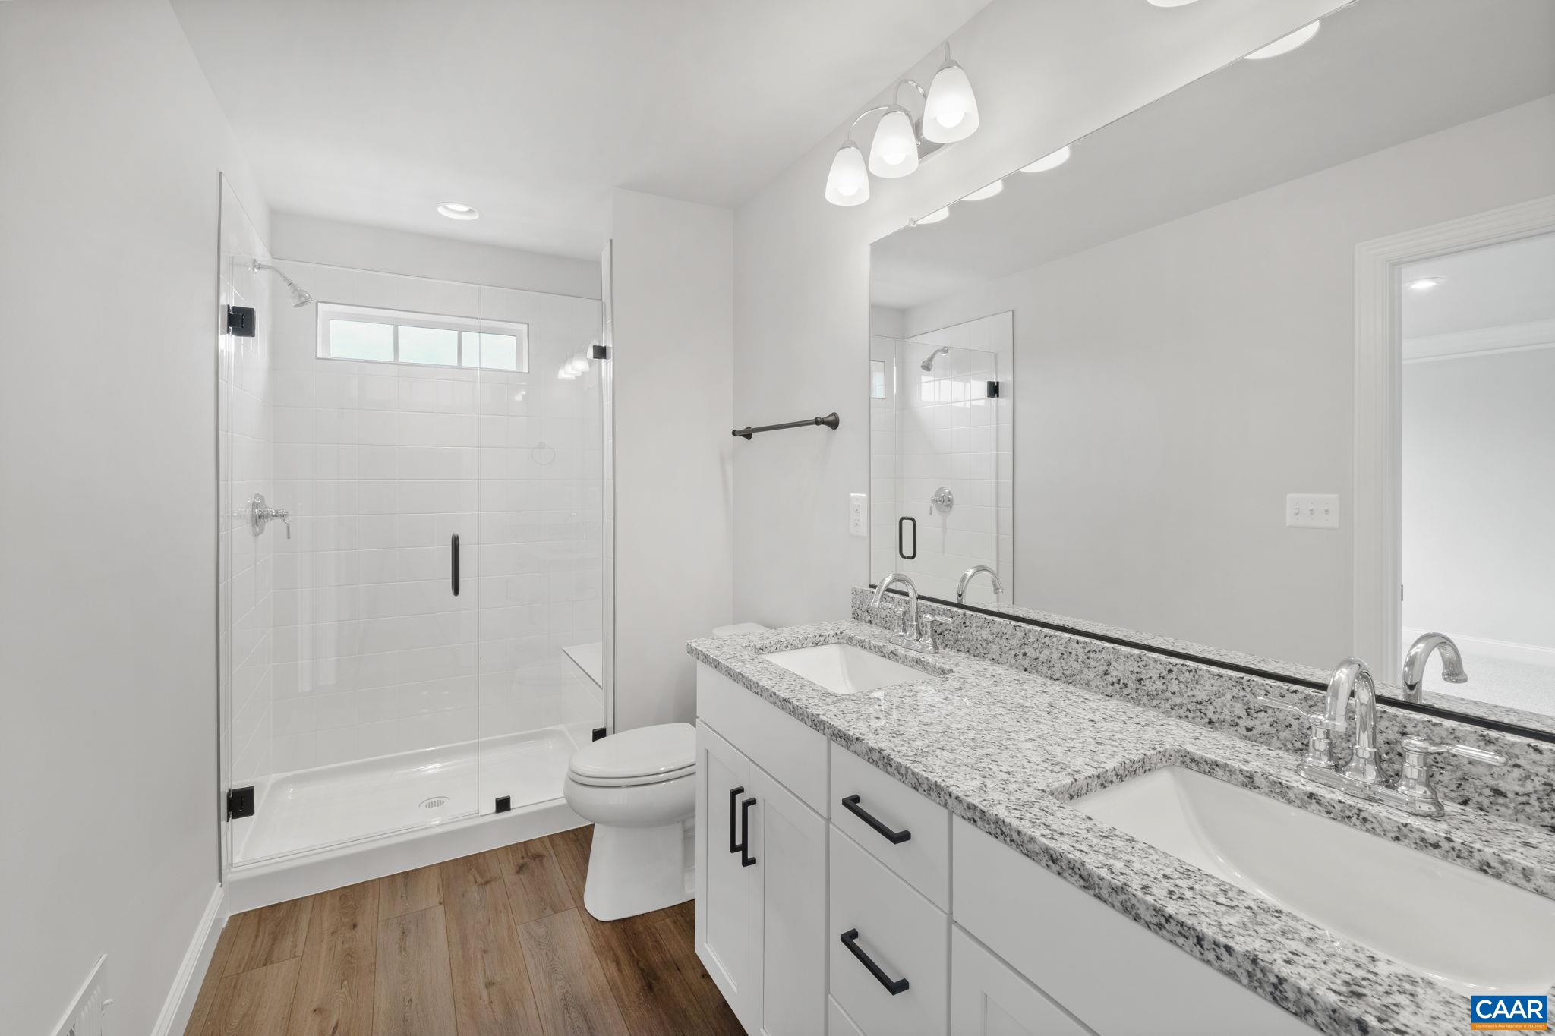
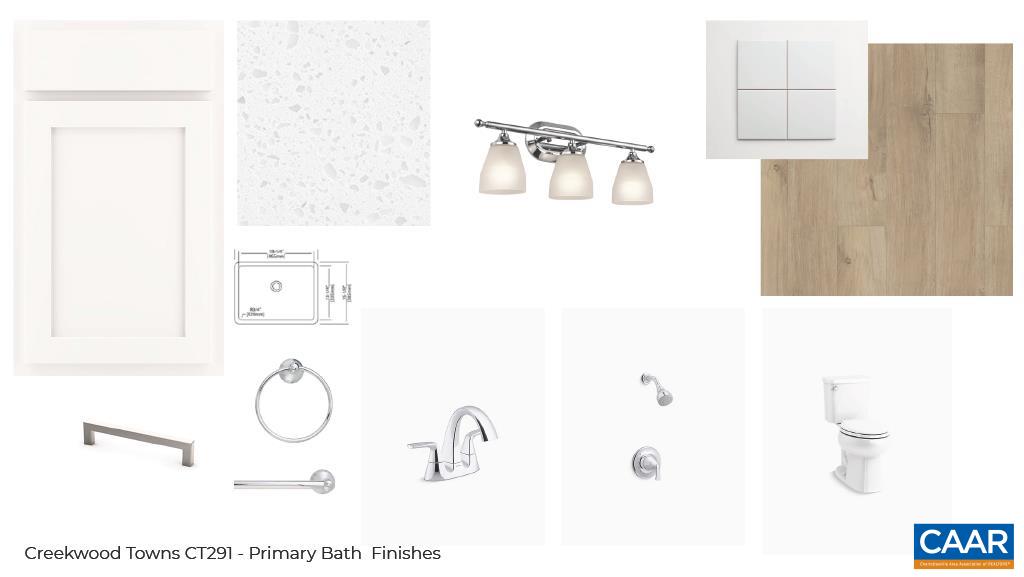
Discover The Dahlia II in a newly released section of Creekwood Village in Waynesboro, VA! This three-level townhome offers 1,938 finished square feet, 3 bedrooms, 3.5 bathrooms, and an attached 2-car garage. The entry level features a versatile rec room and full bath, providing flexible space for a home office, media room, or guest area. The open-concept main level includes a spacious family room, kitchen with center island and pantry, adjoining dining area, and convenient half bath. An optional deck adds outdoor living space. Upstairs, the primary suite features a private bath and walk-in closet, while two additional bedrooms, a full bath, and laundry complete the layout. Enjoy low-maintenance townhome living in the scenic Shenandoah Valley, with convenient access to shopping, dining, hiking, and outdoor recreation. Estimated December 2026 completion! Photos are of a similar home and may show optional or upgraded features.
Builder: Greenwood Homes
Days on Market: 0
Updated: 11/16/26
Courtesy of: Nest Realty Group
New Listing
Want more details?
Directions:
From I-64 East, take exit 94 Waynesboro/Stuarts Draft, turn right onto Rosser Ave, take a left onto Tiffany Drive (3rd light). Take a right onto Gibraltar Drive. Home is on left.
View Map
View Map
Listing Office: Nest Realty Group